
BEDS3
BATHS2 full 1 partial
SQUARE FEET1,667
MLS#TB8522958
STATUSActive
PROPERTY TYPEResidential - Townhouse
SUBDIVISIONPARKVIEW AT LONG LAKE RANCH
Property Description
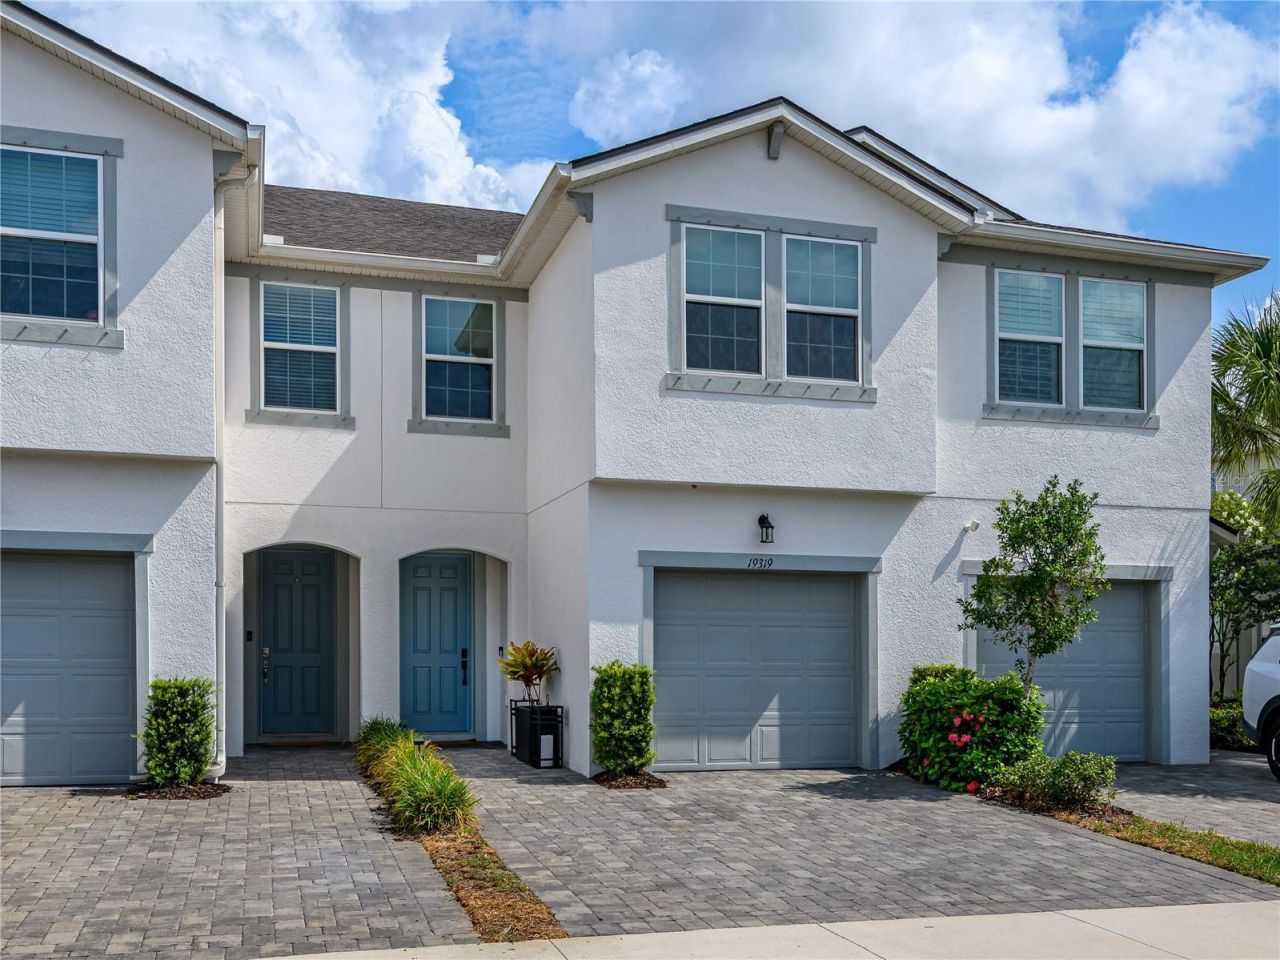
Move-in ready townhome featuring thoughtful upgrades throughout! The open-concept layout is highlighted by an impressive 7' x 7' oversized kitchen island, large wood-look plank tile flooring, fresh professional interior paint, crown molding, designer kitchen and foyer lighting, upgraded ceiling fans, updated kitchen and bathroom hardware, and a beautifully upgraded primary shower. Enjoy the screened lanai with a custom tongue-and-groove ceiling, plus a matching tongue-and-groove front porch that adds exceptional curb appeal. Additional features include upgraded exterior lighting and four TV mounts that convey. Ideally located near shopping, dining, parks, and top-rated schools, this low-maintenance townhome offers the perfect blend of style, comfort, and convenience.
Property Features
Property Type: Residential - Townhouse
Cooling: Central Air
Garage: 1 car attached
Heating: Central, Electric
Lot Size: 0.04 Acres
Roof Type: Shingle
Stories: 2.0
Taxes: $4,408
Year Built: 2020
Amenities
Ceiling Fans(s)
Crown Molding
Eat-in Kitchen
Kitchen/Family Room Combo
Open Floorplan
Other
Pest Guard System
PrimaryBedroom Upstairs
Solid Surface Counters
Solid Wood Cabinets
Thermostat
Walk-In Closet(s)
Window Treatments
Sidewalk
Sliding Doors
Feature Descriptions
Additional Rooms: Loft
Appliances: Built-In Oven, Dishwasher, Dryer, Electric Water Heater, Exhaust Fan, Ice Maker, Microwave, Refrigerator, Washer, Water Filtration System
Association Amenities: Playground, Pool
Community Features: Gated Community - No Guard, Irrigation-Reclaimed Water, Park, Playground, Sidewalks, Street Lights
Days on Site: 6
Directions: I-75 N to FL-56 W/SR56 W in Wesley Chapel. Take exit 275 from I-75 N Use any lane to turn left ontoFL-56 W/SR56 W take FL-54 to Sun Lake Blvd. Take a left. Turn left on Night Shade Drive intocommunity.
Exterior: Block, Stucco, Frame
Flood Zone Code: X
Flooring: Carpet, Tile
Foundation: Slab
HOA Fee: 298/ Monthly
HOA Y/N: Yes
Home Warranty Y/N: No
Listing Terms: Cash, Conventional, FHA, VA Loan
Lot Dimensions: 0.04
Ownership: Fee Simple
Parking: Garage Door Opener
Parking Notes: Garage Door Opener
Patio/Porch: Covered, Rear Porch
Pets Allowed: Yes
Property Attached Y/N: No
Property Sub-Type: Townhouse
Security: Fire Alarm, Gated Community, Security System, Security System Owned, Smoke Detector(s)
Sewer: Public Sewer
Showing Instructions: ShowingTime
Special Sale Provisions: None
Utilities: Cable Available, Cable Connected, Electricity Available, Electricity Connected, Fiber Optics, Fire Hydrant, Phone Available, Public, Sewer Available, Sewer Connected, Water Available, Water Connected
Water: Public
Water Access Y/N: No
Water View: River
Windows: Blinds
Zoning: MPUD
Room Sizes
Kitchen: 13x13
Primary Bedroom: 13x13
Great Room: 13x15
Bedroom 2: 11x10
Bedroom 3: 10x11
Loft: 11x14
Local Schools
High School: Sunlake High School-PO
Middle School: Charles S. Rushe Middle-PO
Elementary School: Oakstead Elementary-PO
Listed By / Shown By

Listed and Shown By
Agency Name: FLORIDA EXECUTIVE REALTY
Agent Name: Peter Hogaboom
Agent Phone: (561) 310-5536
Estimate Your Payment
Estimated Payment
$ 1,307.52 per month $831.25 Principal & Interest $367.33 Property Tax $108.94 Homeowner's Insurance
19319 Blue Pond Drive , Unit 22 | MLS# TB8522958
This townhouse located at 19319 Blue Pond Drive , Unit 22, Lutz, FL 33558 is currently listed for sale by FLORIDA EXECUTIVE REALTY, with an asking price of $373,500. This property was built in 2020 and has 3 bedrooms and 2 full and 1 partial baths with 1667 sq. ft. Blue Pond Drive , Unit 22 is located in the PARKVIEW AT LONG LAKE RANCH subdivision. Search PARKVIEW AT LONG LAKE RANCH real estate on phogaboom.floridaexecutiverealty.com today.